The Sonoran

500 sq ft · Starting at $135,000

The Sonoran

1 Bed · 1 Bath · Kitchenette · 27.5ft x 18ft x 14ft

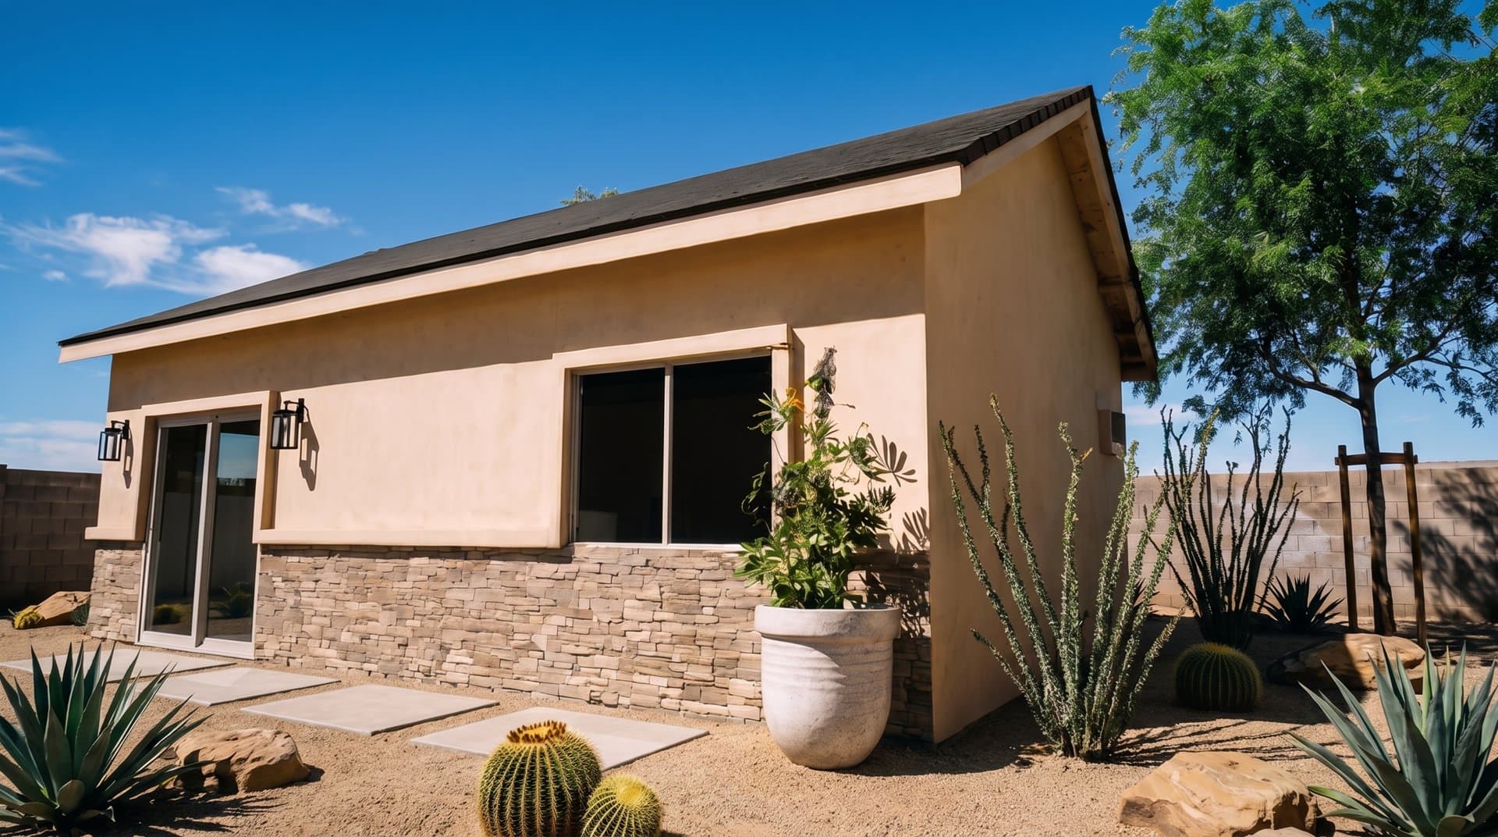
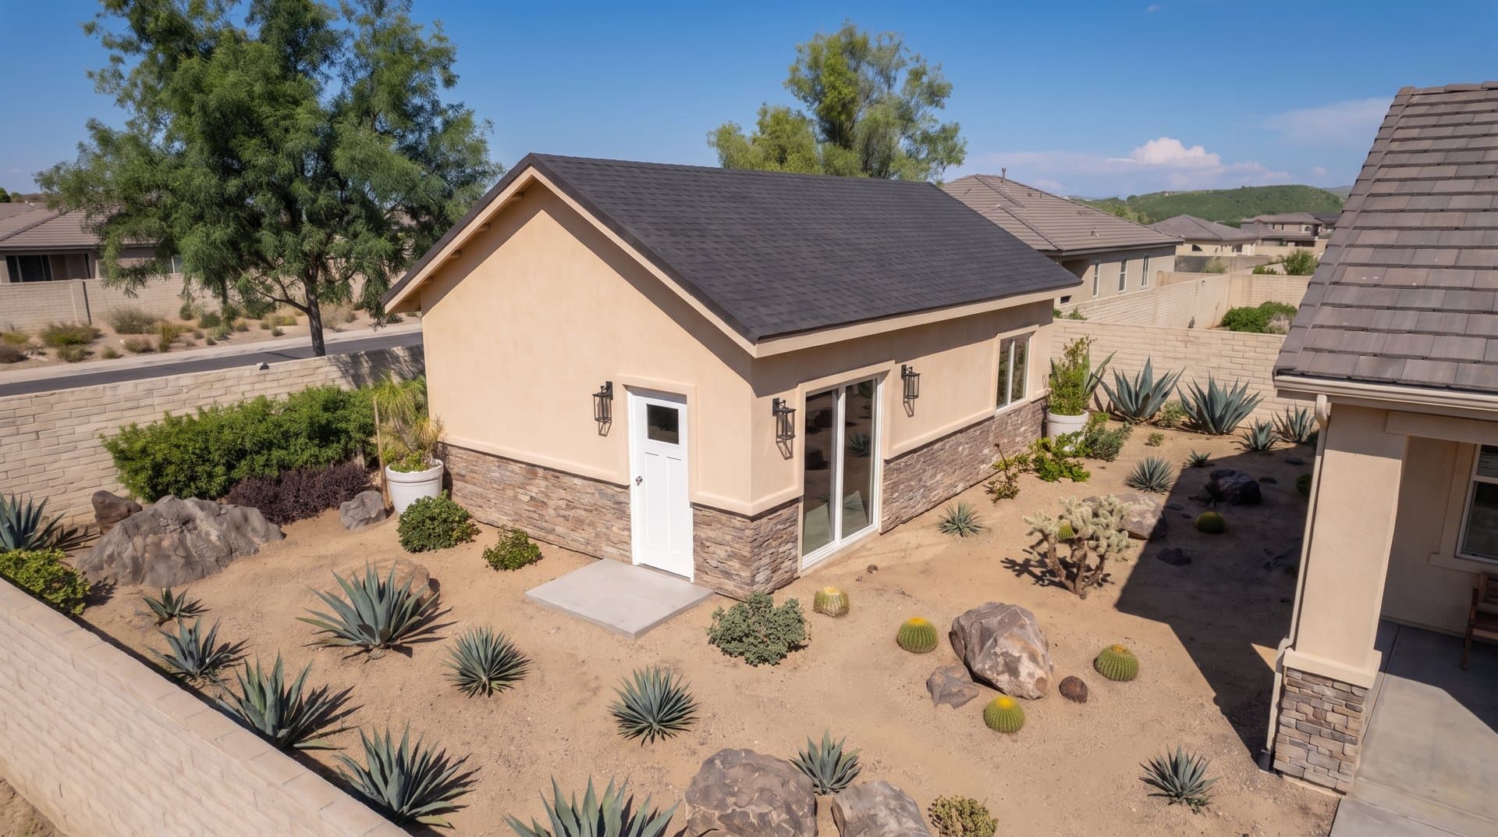
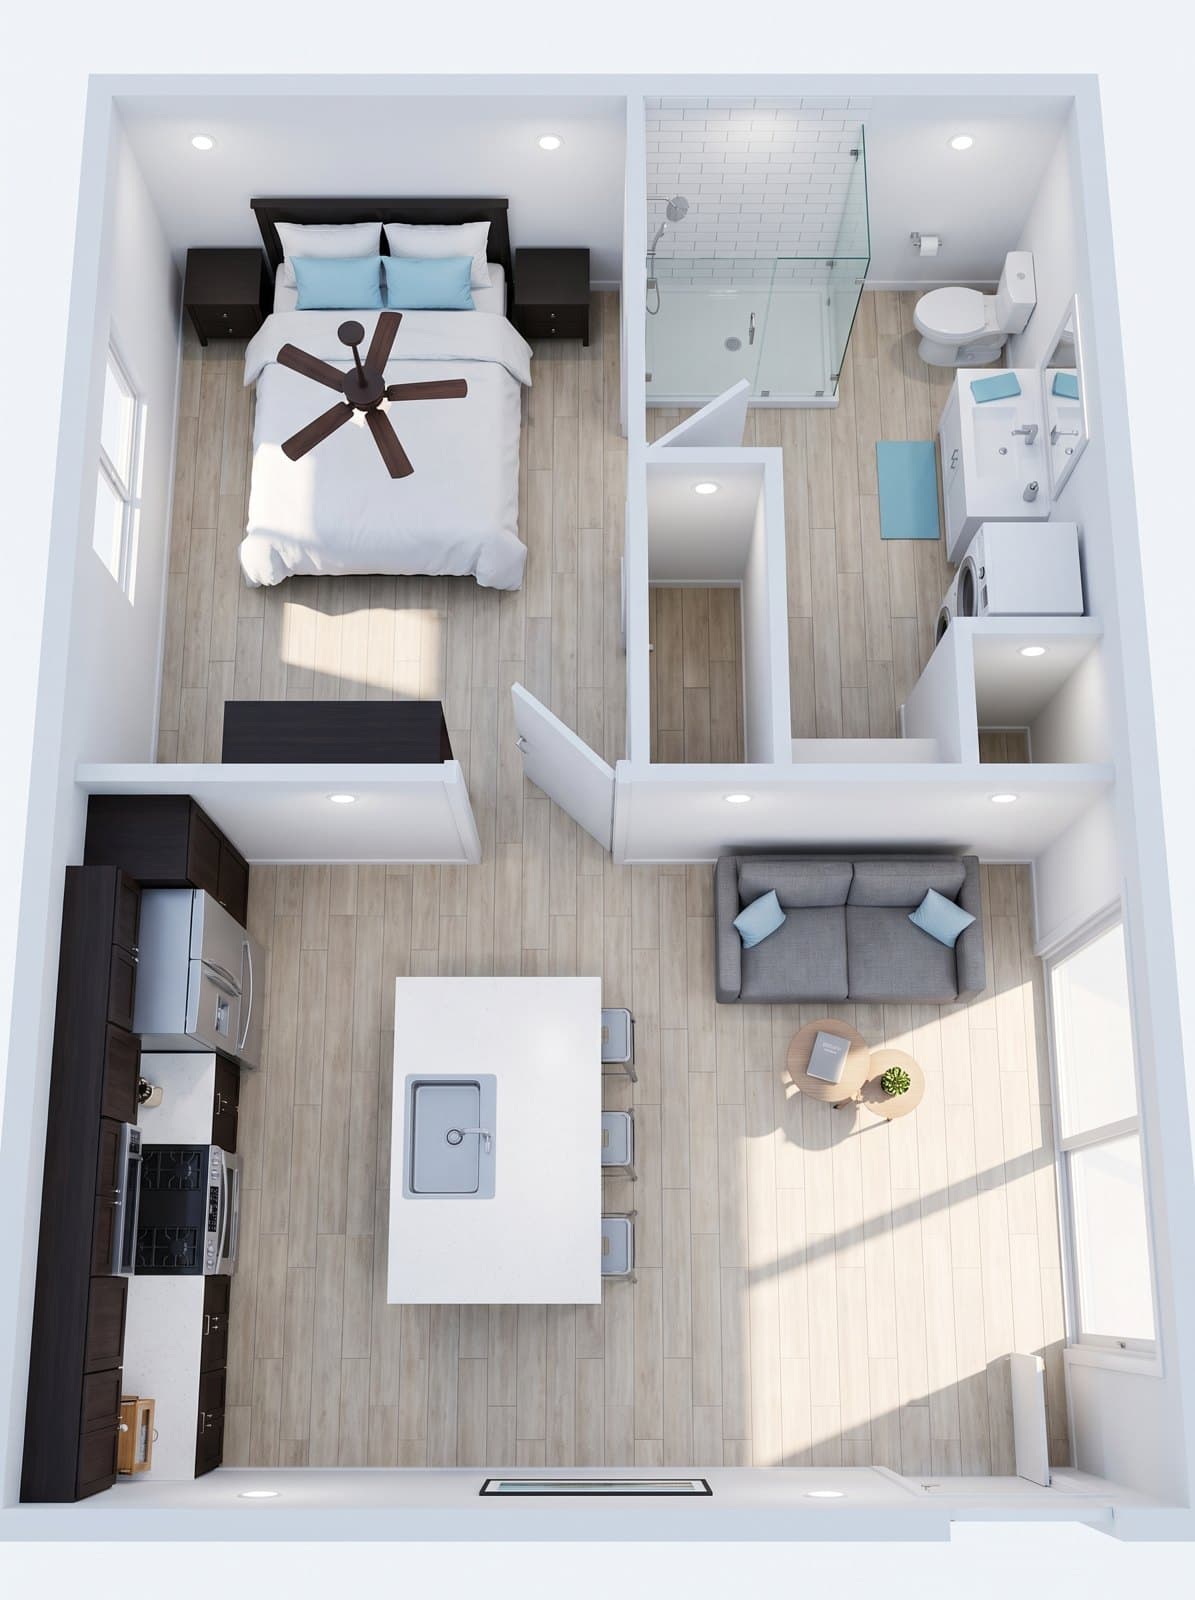
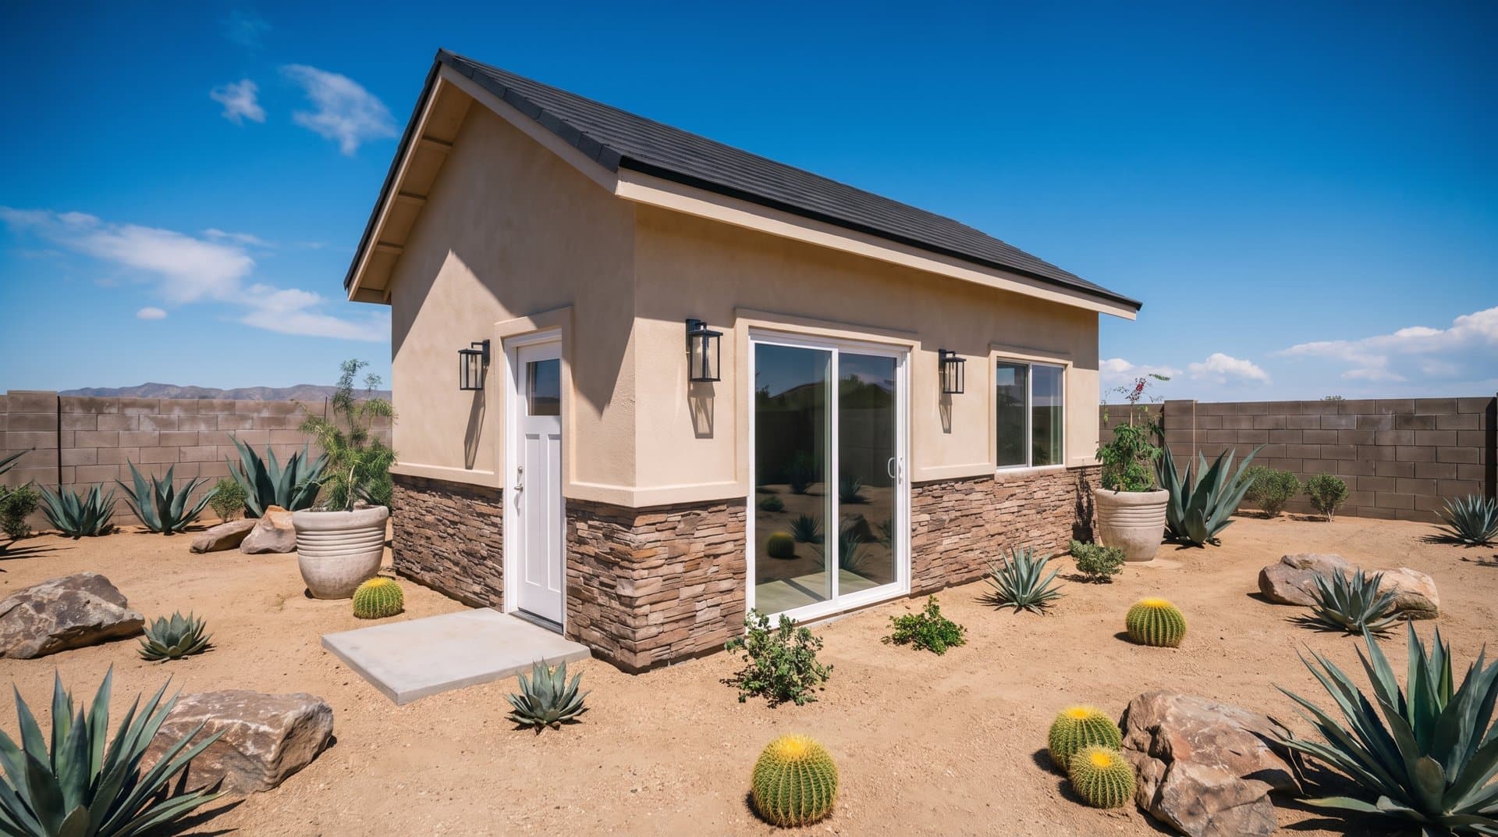
The Sonoran gives you a true 1-bedroom living space in 500 square feet. With a dedicated bedroom, separate living area, full bathroom, and kitchenette, it works as a long-term rental, guest suite, or independent living space for a family member. The open layout and generous 14-foot exterior height create a home that feels much bigger than its footprint.

Call (480) 995-1308
🛡️ ROC #348547·BBB A+ Rated·4–6 Month Build
Gallery & Floor Plan

Inside The Sonoran

500 sq ft · 1 Bed · 1 Bath · Kitchenette

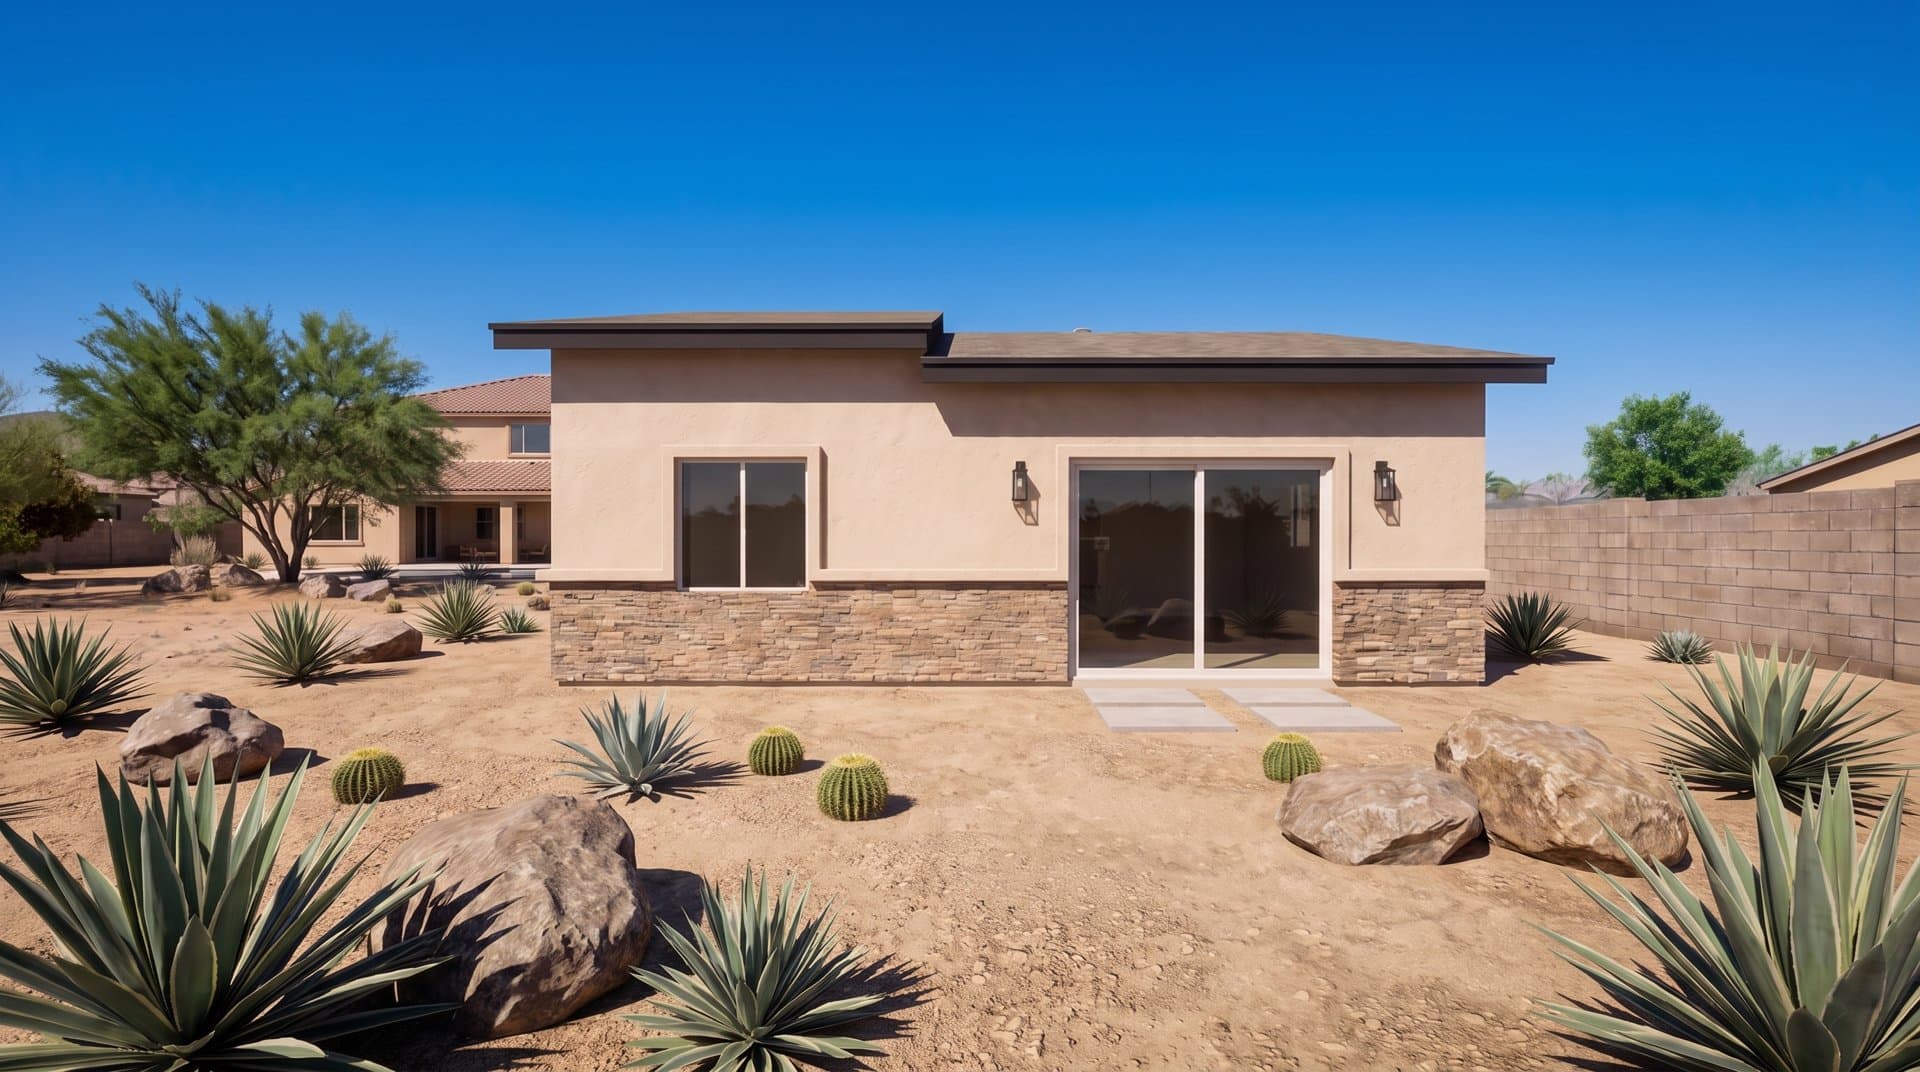
The Sonoran exterior view 1
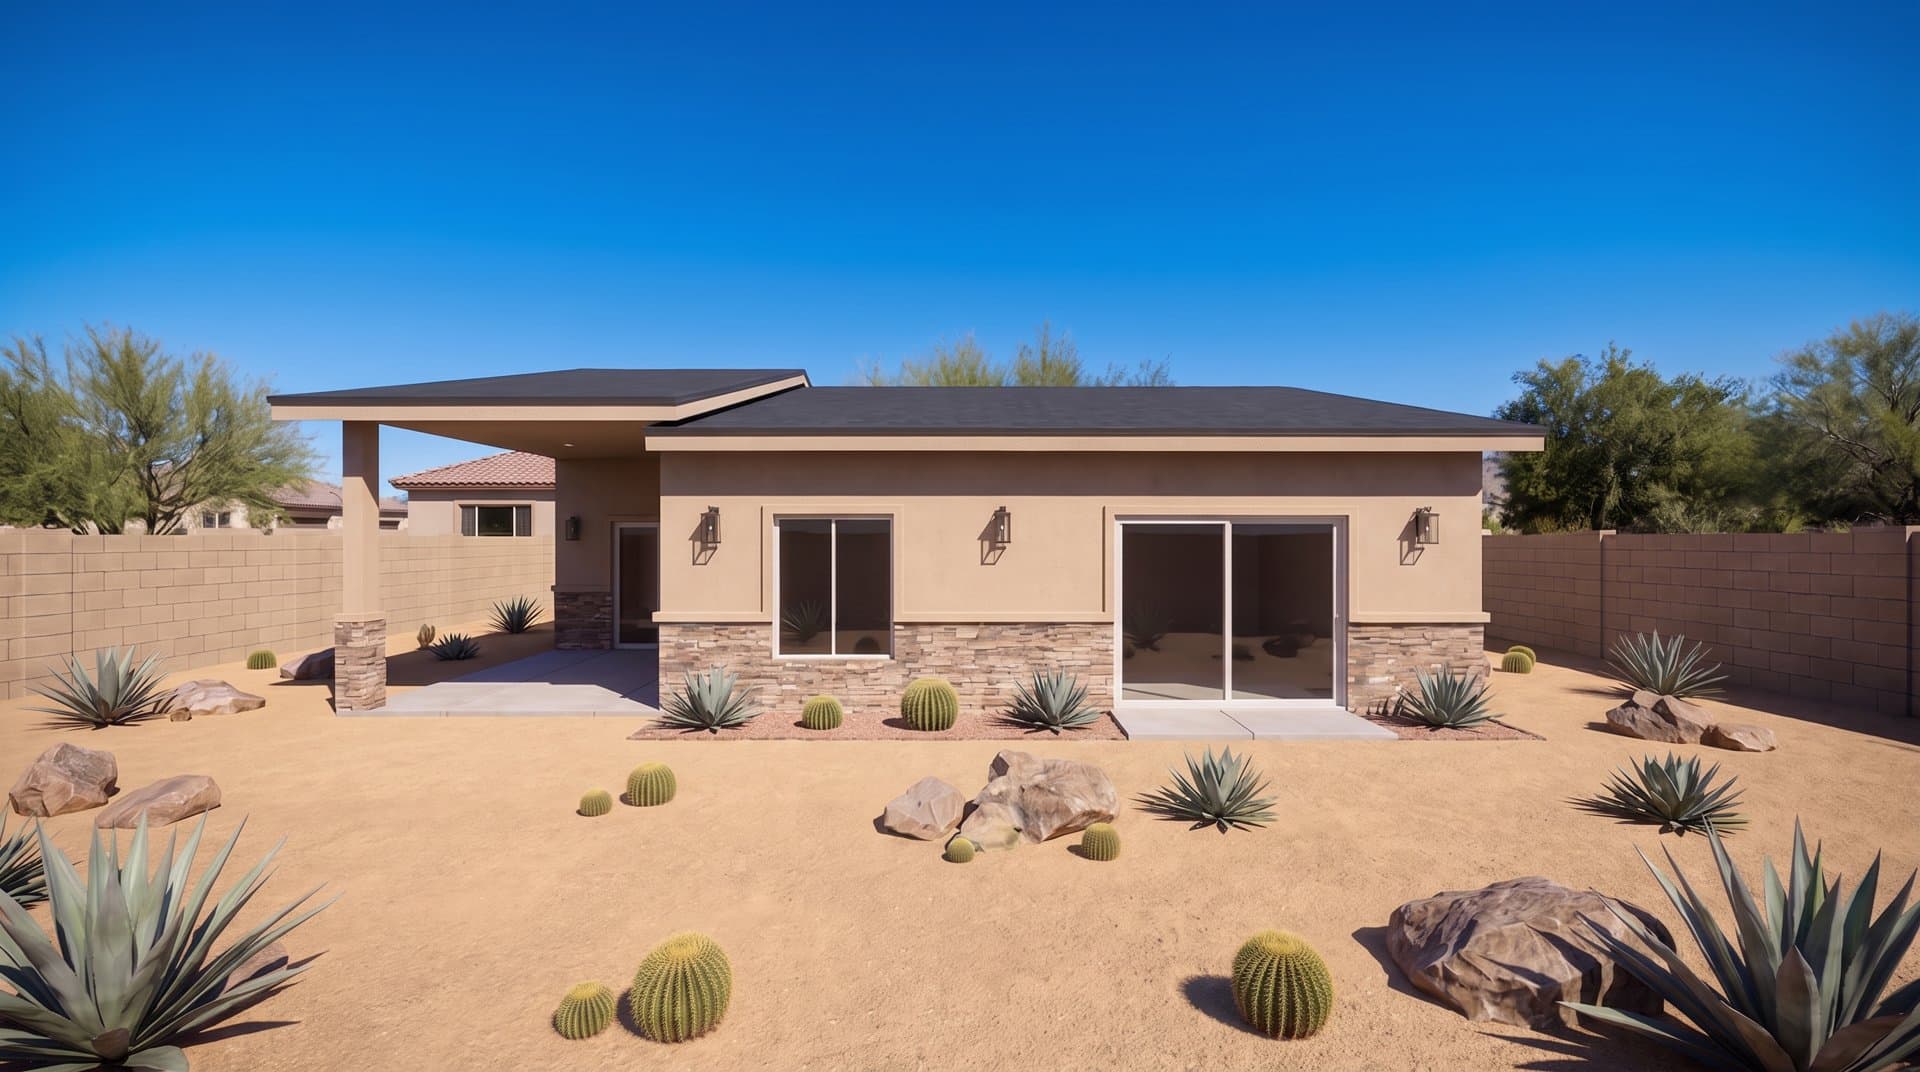
The Sonoran exterior view 2
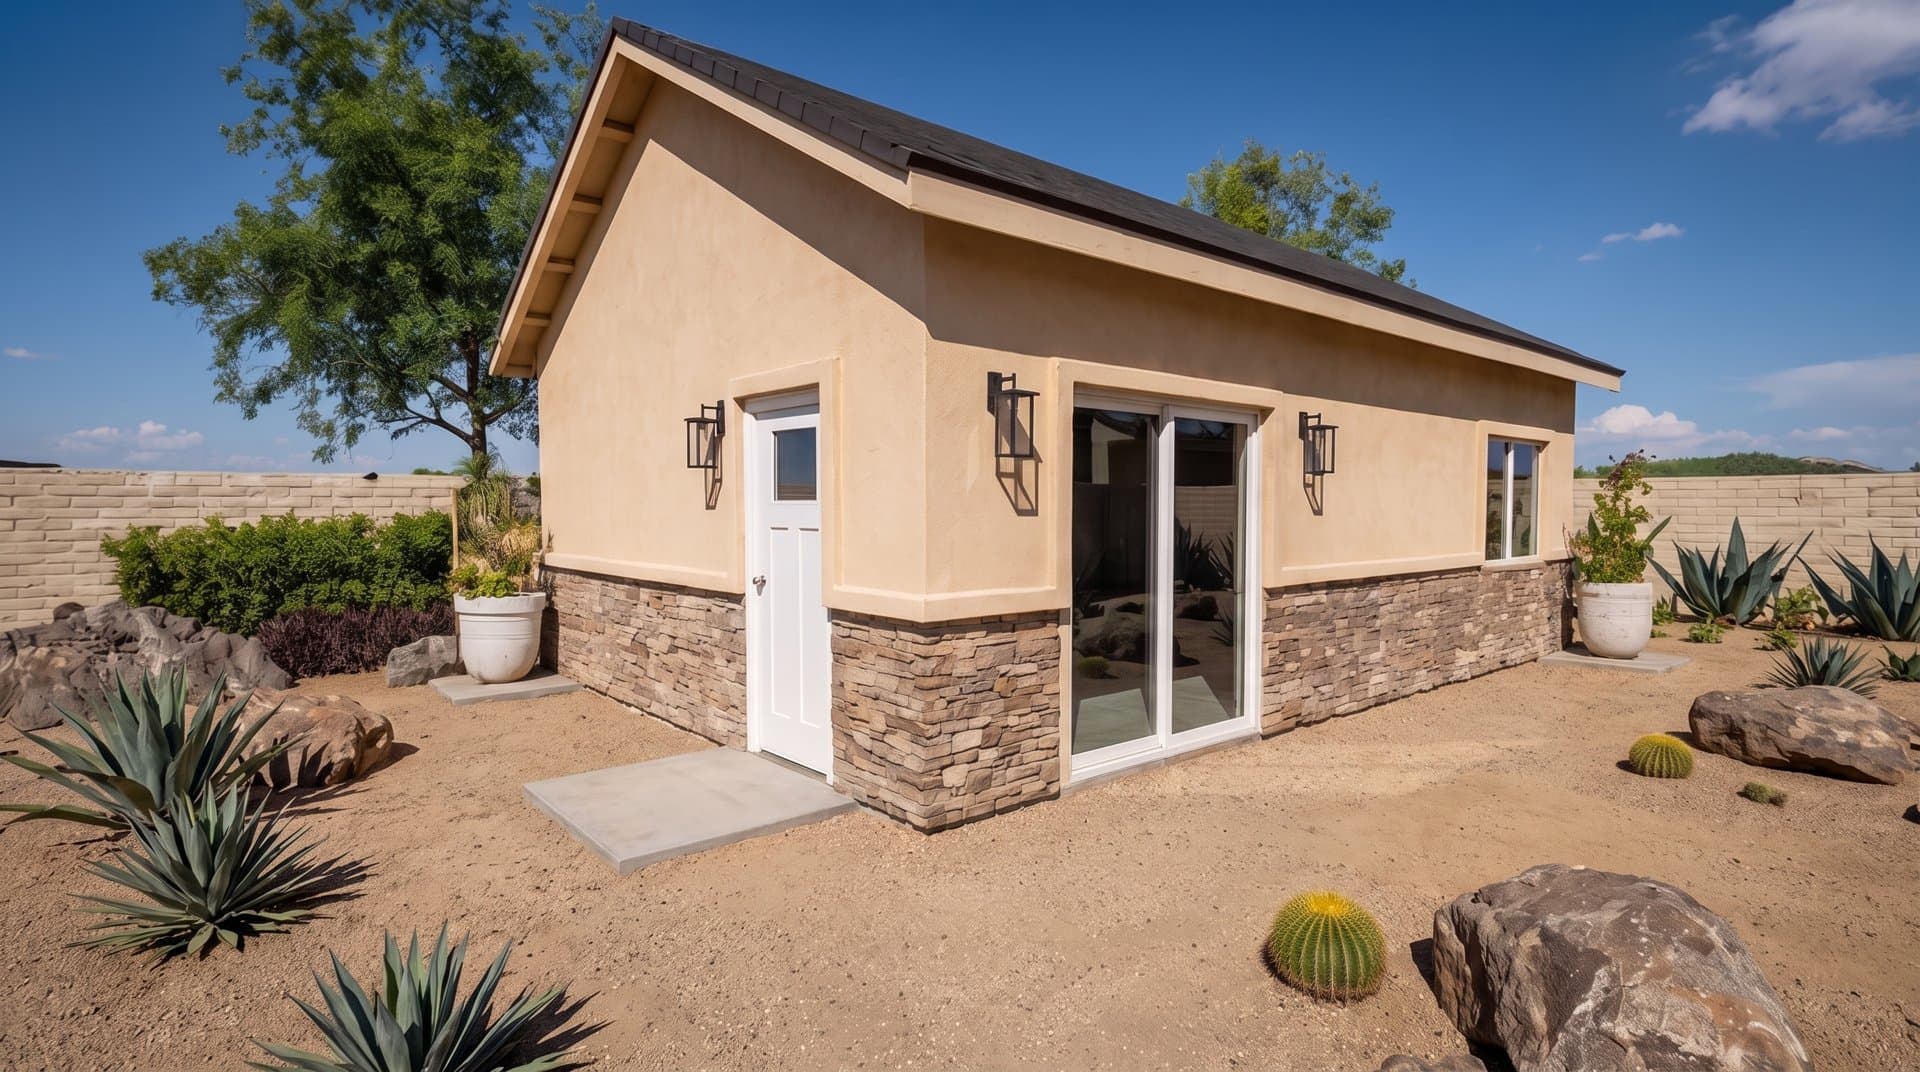
The Sonoran exterior view 3
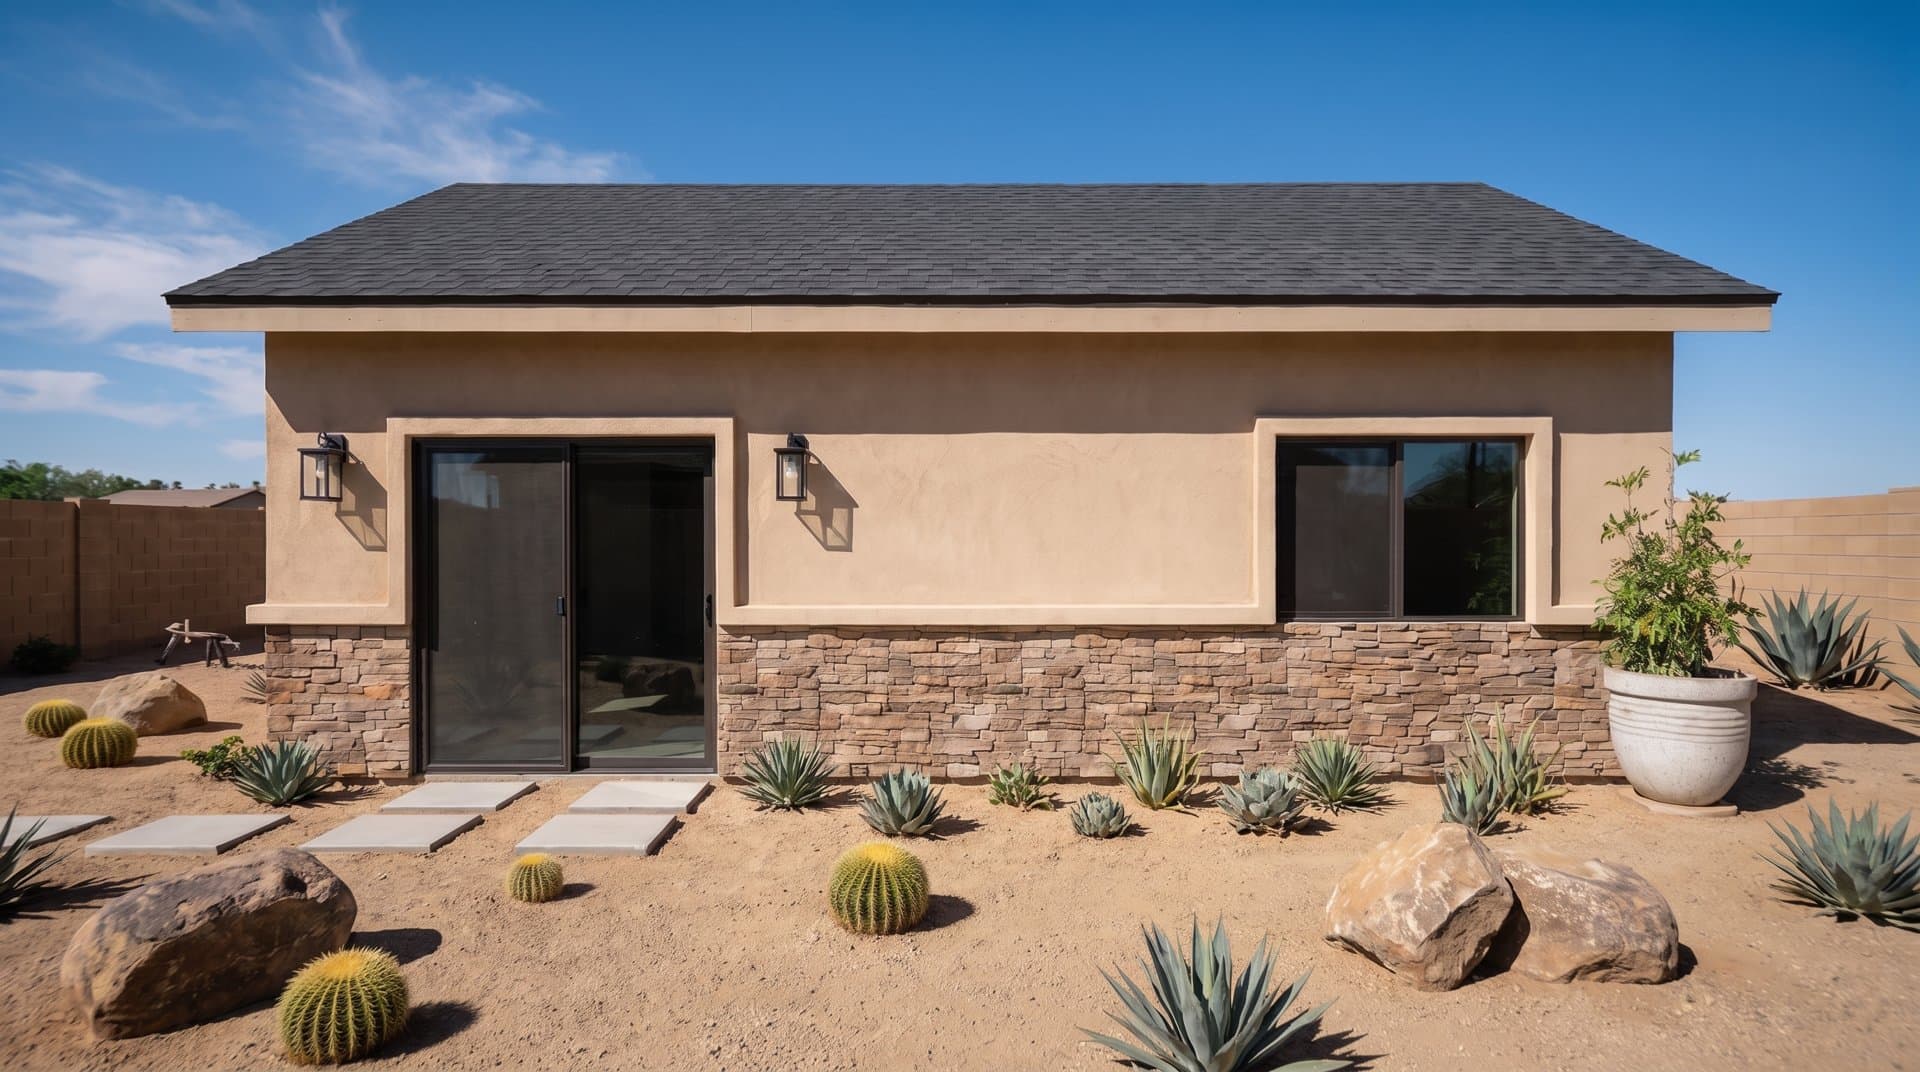
The Sonoran exterior view 4
1 / 4
The Sonoran 3D floor plan

Illustrative renderings. Final layout and finishes are confirmed with you during design.

Specifications

Interior Area500 sq ft
Dimensions (L/W/H)27.5ft / 18ft / 14ft
Bedrooms1
Bathrooms1
KitchenKitchenette
Ceiling Height9 ft
Starting Price$135,000
Build Time4–6 months

What's Included

✓Dedicated bedroom with closet
✓Separate living area
✓Full bathroom with shower
✓Kitchenette with sink and counter space
✓9ft ceilings with LED lighting throughout
✓Premium sliding glass door
✓Laminate flooring throughout
✓Full electrical, plumbing, and HVAC
✓Choice of 3 exterior colors

Exterior color: available in nearly any color you like.

The Sonoran — Starting at $135,000

That price includes everything — design, permits, materials, build, and finish. No hidden fees, no surprise upcharges. Any lot-specific variables like sewer or electrical are priced up front, so the number is locked before we break ground.

Explore Other Models

Get a Free Estimate for The Sonoran

Takes less than 5 minutes. We'll reach out within 1 business day.

By submitting you agree to be contacted via call or text. Privacy Policy.